1114 Orleans Rd # 1
1114 Orleans Rd # 1
1114 Orleans Rd # 1
1114 Orleans Rd # 1
1114 Orleans Rd # 1
1114 Orleans Rd # 1
1114 Orleans Rd # 1
1114 Orleans Rd # 1
1114 Orleans Rd # 1
1114 Orleans Rd # 1
1114 Orleans Rd # 1
1114 Orleans Rd # 1
1114 Orleans Rd # 1
1114 Orleans Rd # 1
1114 Orleans Rd # 1
1114 Orleans Rd # 1
1114 Orleans Rd # 1
1114 Orleans Rd # 1
1114 Orleans Rd # 1
1114 Orleans Rd # 1
1114 Orleans Rd # 1
1114 Orleans Rd # 1
1114 Orleans Rd # 1
1114 Orleans Rd # 1
1114 Orleans Rd # 1
1114 Orleans Rd # 1
1114 Orleans Rd # 1
1114 Orleans Rd # 1
1114 Orleans Rd # 1
1114 Orleans Rd # 1
1114 Orleans Rd # 1
1114 Orleans Rd # 1
1114 Orleans Rd # 1
1114 Orleans Rd # 1
1114 Orleans Rd # 1
1114 Orleans Rd # 1
1114 Orleans Rd # 1
1114 Orleans Rd # 1
1114 Orleans Rd # 1
1114 Orleans Rd # 1
1114 Orleans Rd # 1
1114 Orleans Rd # 1
SEE ALL PHOTOS
1114 Orleans Rd # 1
1114 Orleans Rd # 1
1114 Orleans Rd # 1
1114 Orleans Rd # 1
1114 Orleans Rd # 1
1114 Orleans Rd # 1
1114 Orleans Rd # 1
1114 Orleans Rd # 1
1114 Orleans Rd # 1
1114 Orleans Rd # 1
1114 Orleans Rd # 1
1114 Orleans Rd # 1
1114 Orleans Rd # 1
1114 Orleans Rd # 1
1114 Orleans Rd # 1
1114 Orleans Rd # 1
1114 Orleans Rd # 1
1114 Orleans Rd # 1
1114 Orleans Rd # 1
1114 Orleans Rd # 1
1114 Orleans Rd # 1
1114 Orleans Rd # 1
1114 Orleans Rd # 1
1114 Orleans Rd # 1
1114 Orleans Rd # 1
1114 Orleans Rd # 1
1114 Orleans Rd # 1
1114 Orleans Rd # 1
1114 Orleans Rd # 1
1114 Orleans Rd # 1
1114 Orleans Rd # 1
1114 Orleans Rd # 1
1114 Orleans Rd # 1
1114 Orleans Rd # 1
1114 Orleans Rd # 1
1114 Orleans Rd # 1
1114 Orleans Rd # 1
1114 Orleans Rd # 1
1114 Orleans Rd # 1
1114 Orleans Rd # 1
1114 Orleans Rd # 1
1114 Orleans Rd # 1
Sold

1114 Orleans Rd # 1

1114 Orleans Rd # 1, Chatham, MA 02650

$1,666,100
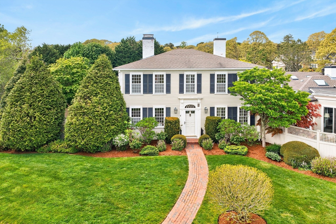
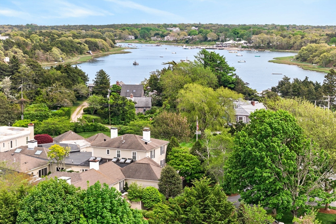
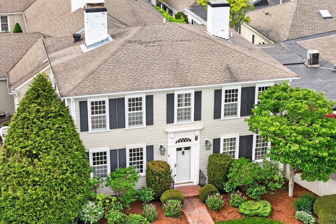
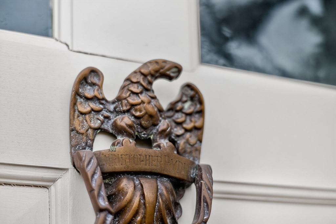
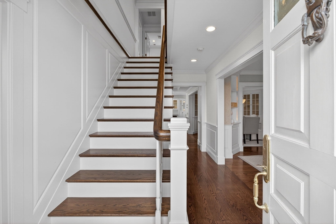
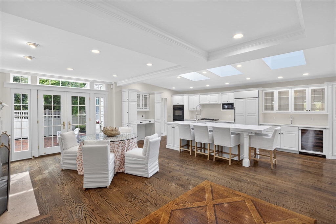
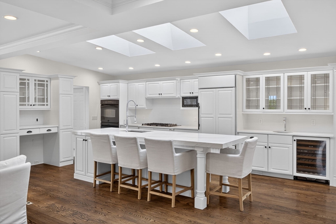
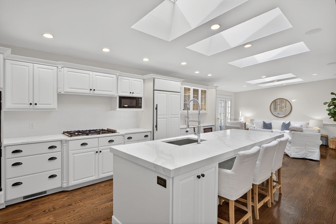
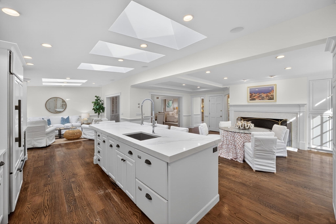
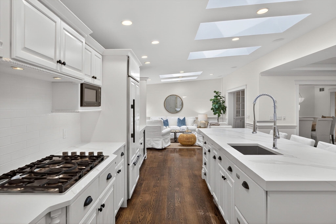
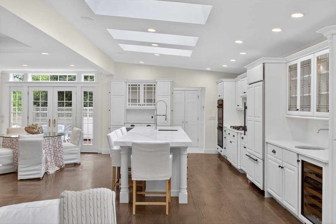
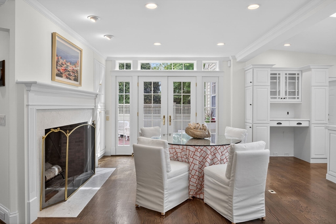
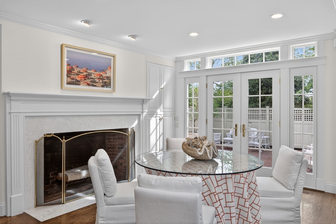
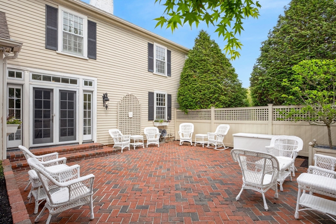
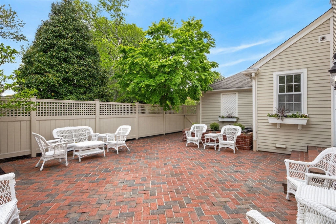
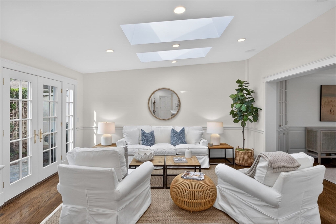
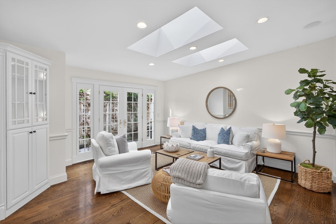
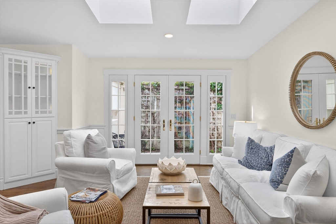
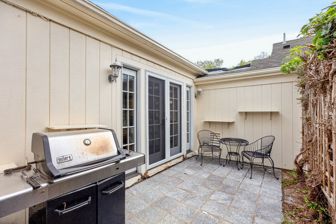
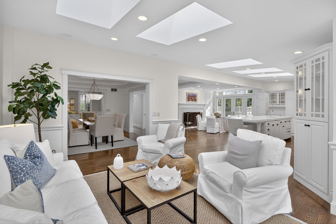
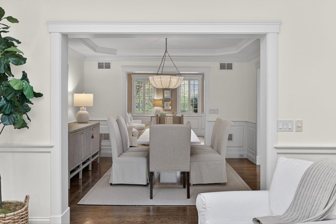
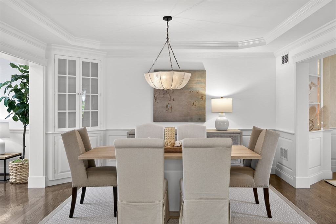
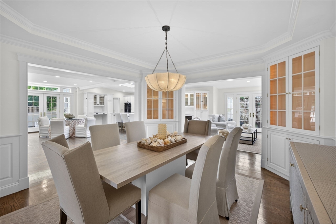
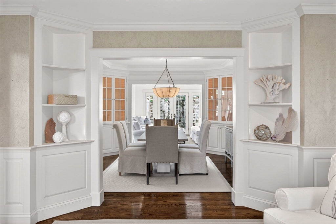
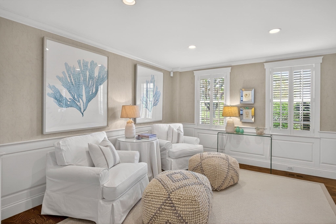
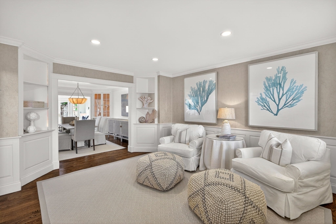
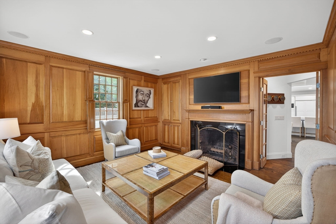
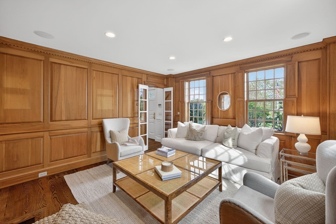
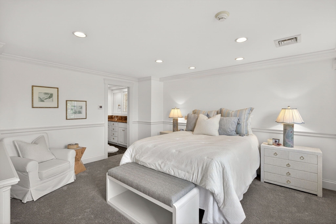
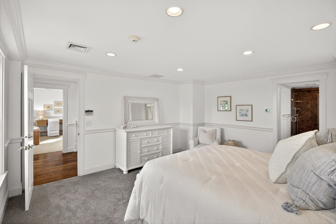
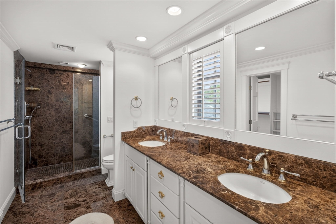
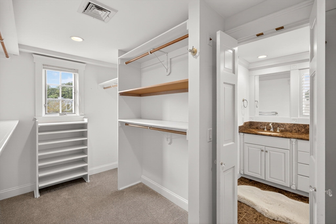
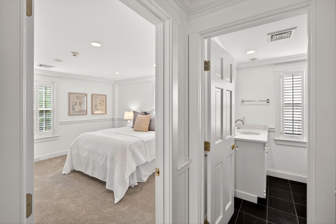
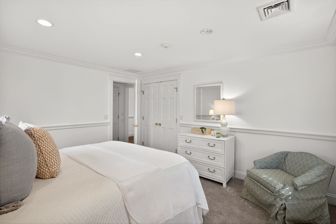
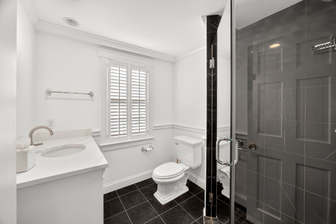
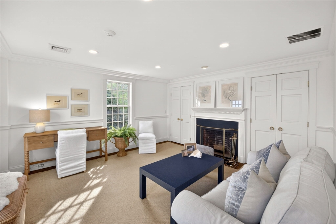
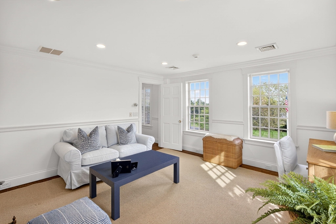
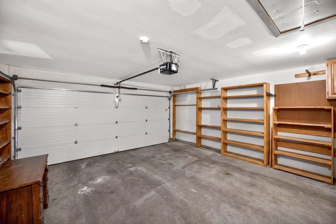
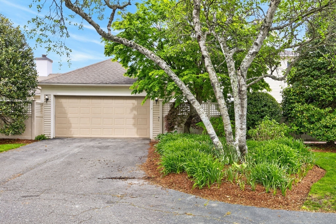
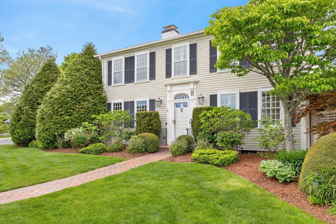
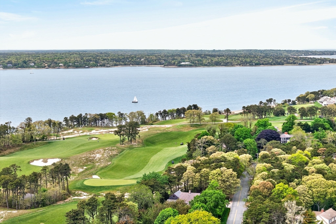
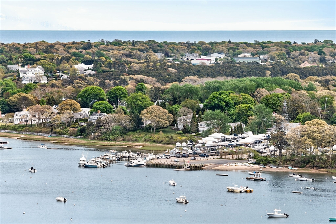
The Christopher Ryder House is one of North Chatham's most storied addresses -- and Unit 1 is its finest residence. At nearly 3,000 square feet, this is the largest of eight distinguished condominiums and lives in every respect like a private home. Walkable to Eastward Ho, Jackknife Cove, and Ryder Cove, the location alone is among the most coveted on the Cape. Two private outdoor spaces - a fenced brick patio and a courtyard - create seamless opportunities for alfresco dining and relaxed summer living. Skylights bathe the kitchen and sitting areas in natural light, while an oversized island, quartz countertops, and a Sub-Zero refrigerator anchor a chef's kitchen. A formal dining room seats eight; a den with custom built-ins doubles as a library or office. Upstairs, the primary suite offers double vanities, a walk-in shower, and a walk-in closet. Two additional bedrooms, a two-car garage, and a full basement complete the offering. Drop your bags and enjoy the Chatham summer!

3
beds

4
baths

2,961 Sq.Ft. LIVING AREA

Features & Amenities

Interior

  • total bedrooms3
  • Total bathrooms4
  • full bathrooms2
  • half bathrooms2

Area & Lot

  • Status Sold
  • Date Sold June 22, 2026
  • Living Area2,961 Sq.Ft.
  • Total Area2,961 Sq.Ft.
  • MLS® ID73525269
  • TypeCondo
  • YEAR BUILT1800
  • NeighborhoodChatham

Exterior

  • STORIES2
  • Garage Space2.0
  • water SourcePublic
  • HEAT TYPEForced Air, Natural Gas
  • AIR CONDITIONINGCentral Air
  • sewerPrivate Sewer

Financial

  • Sales Price$1,666,100
  • Real Estate Tax $4,726/yr
  • HOA $1,087/mo
  • Zoning R40

Chatham

A captivating town celebrated for its quintessential New England charm.

Explore